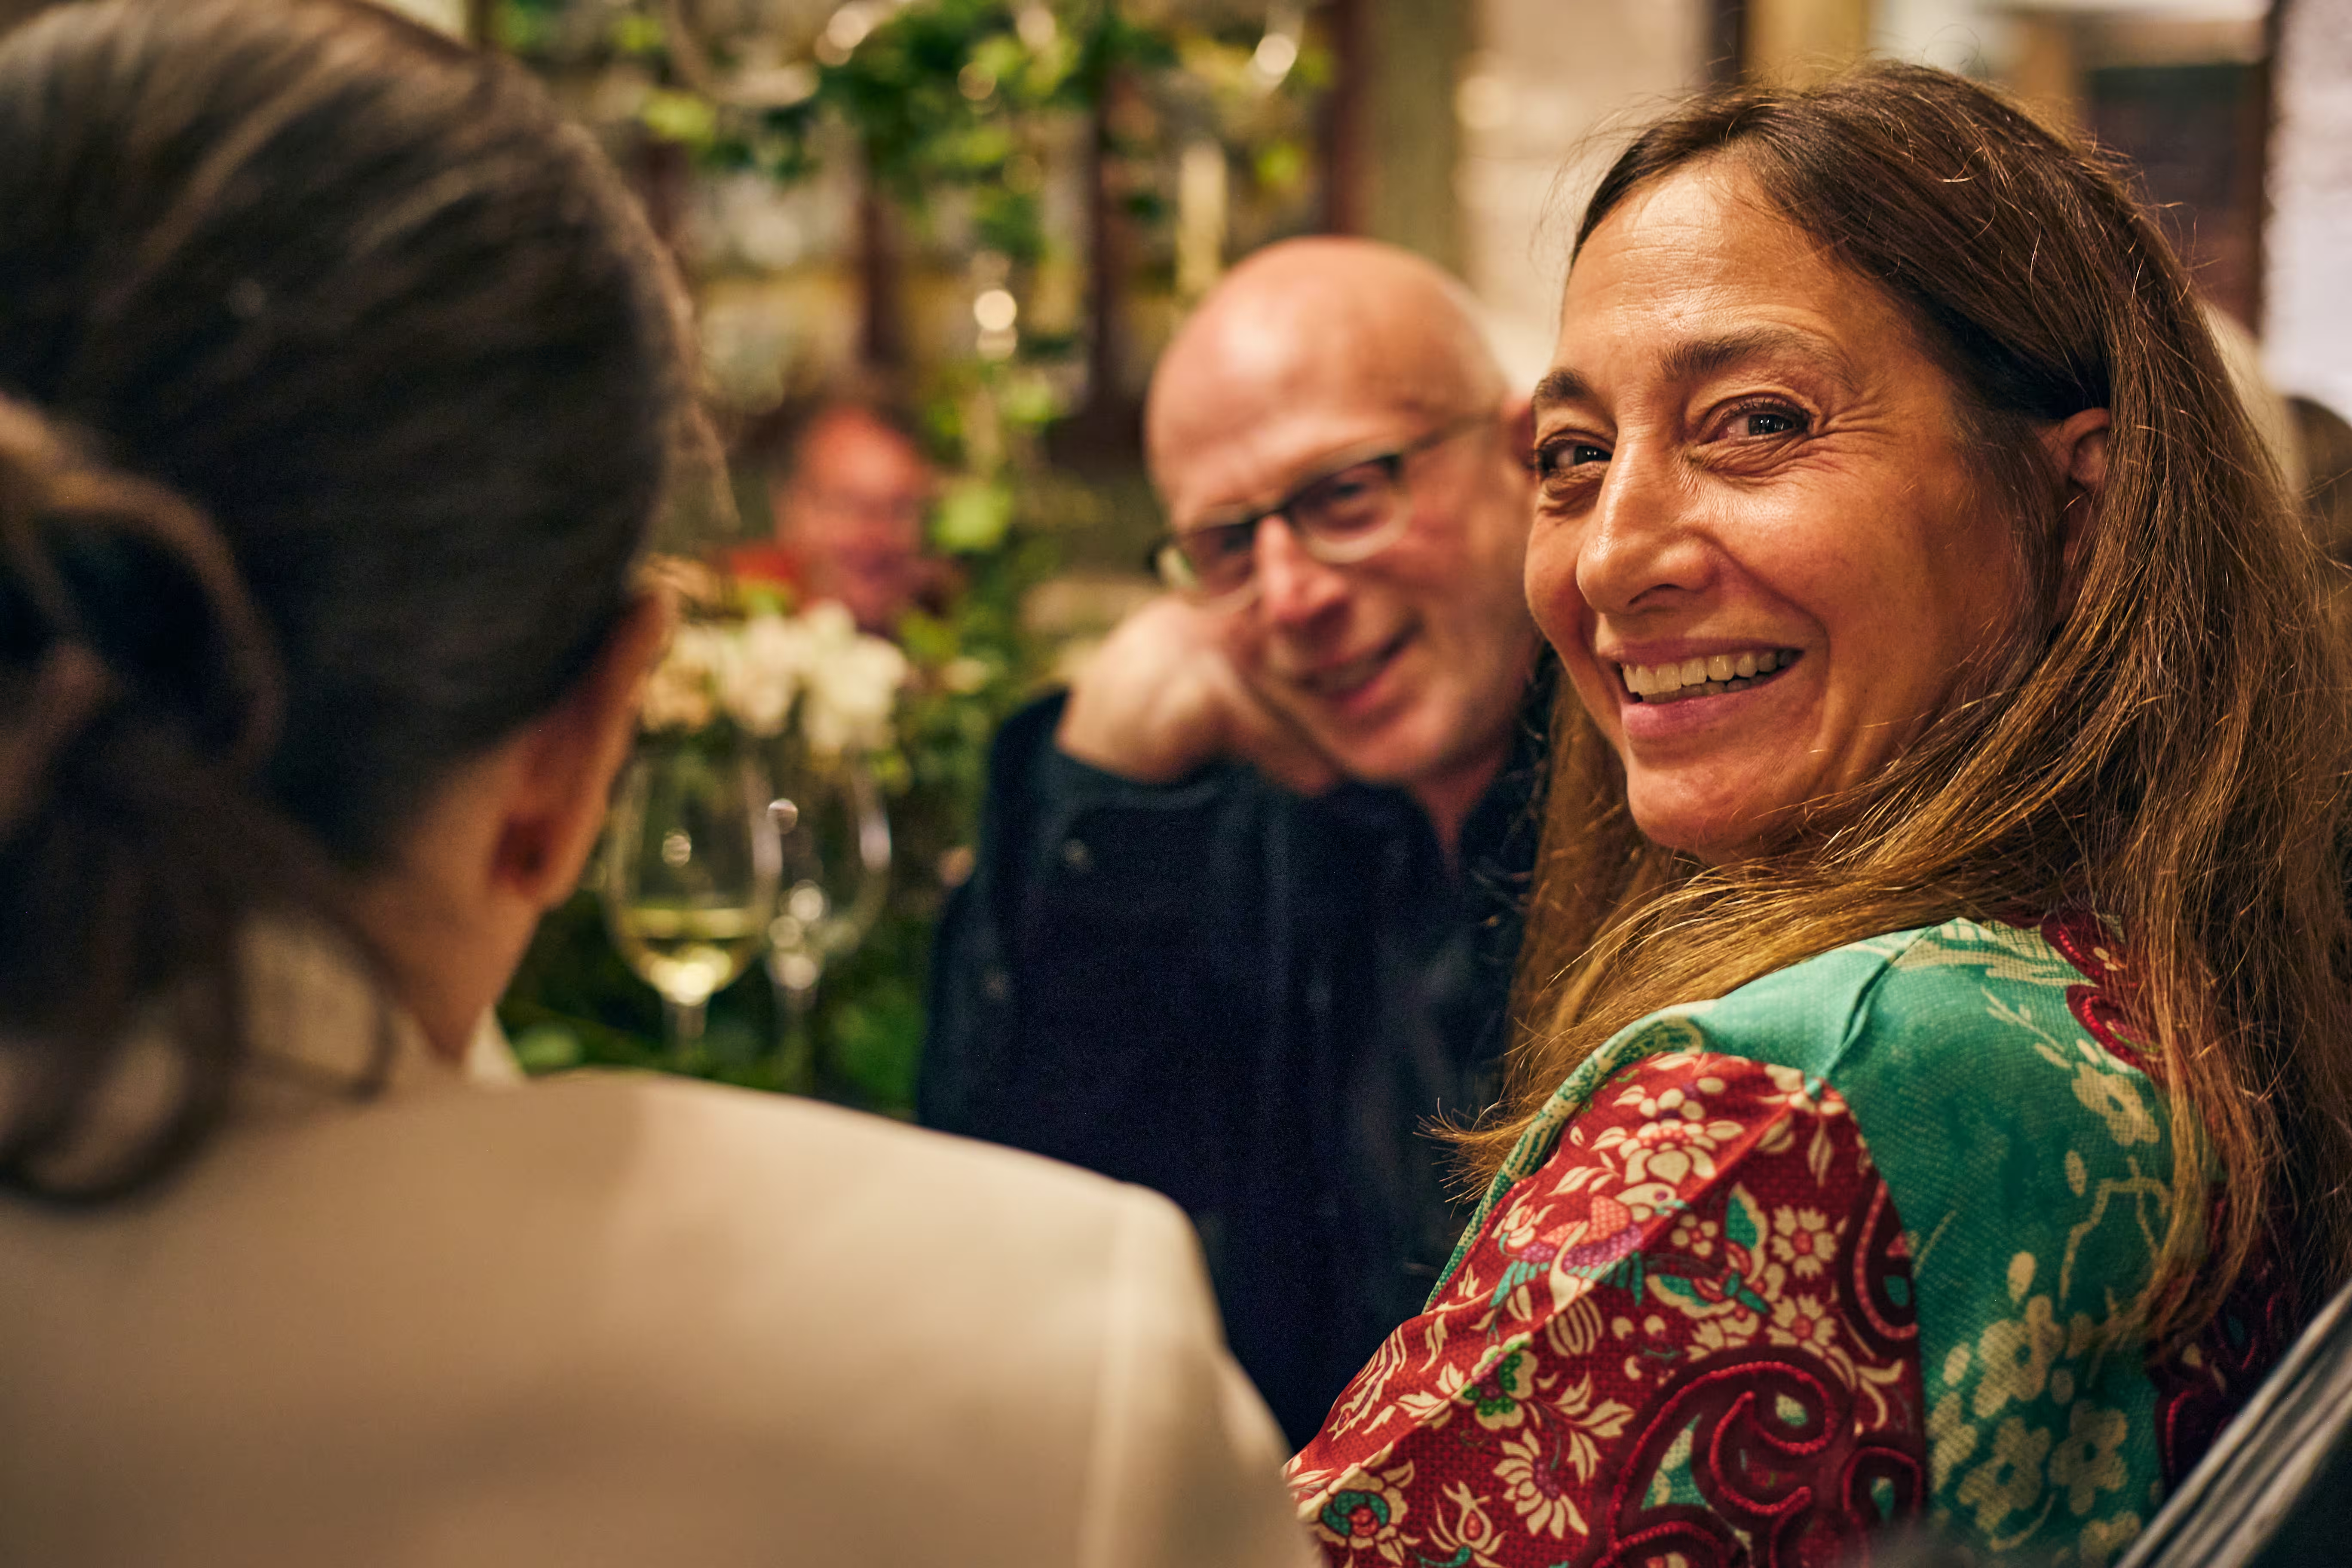
Each year, the Kips Bay Decorator Show House New York offers a glimpse into the ideas shaping interiors now. This year, Jesse Carrier, Mara Miller, Celeste Robbins, Chad Dorsey, Mark Cary, Leo Marmol, and Ron Radziner bring four distinctly personal spaces to life. From a richly layered dressing room and an ethereal primary bath to the imagined apartment of a lifelong editor and a dining room grounded in the art of gathering, each reflects the power of a fully realized point of view.
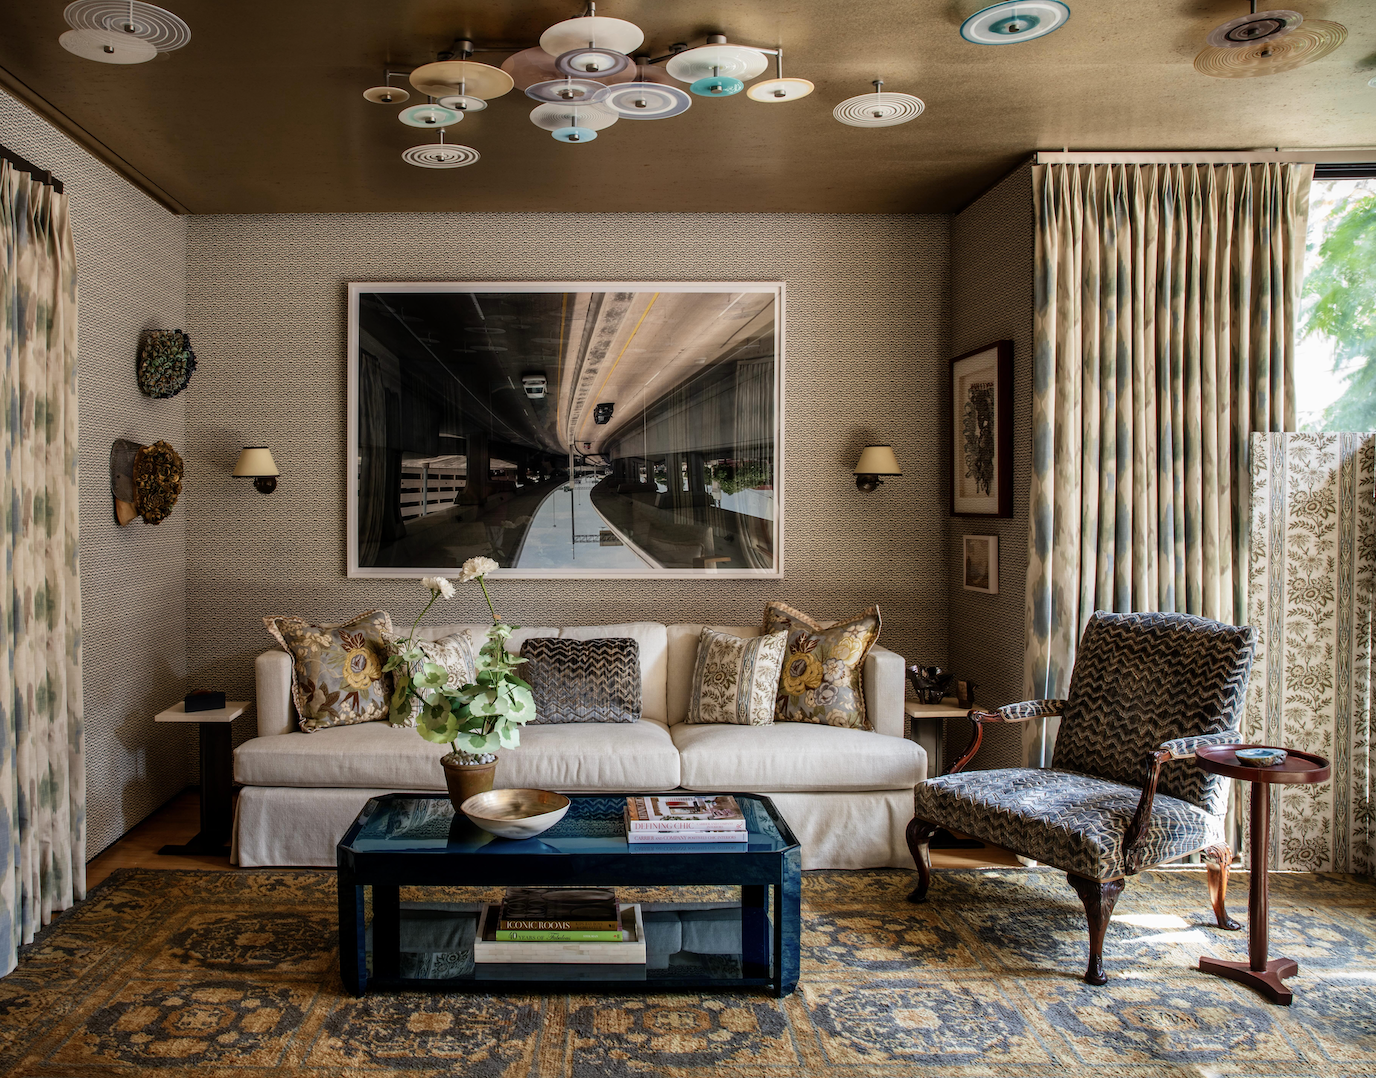
Carrier and Company Interiors: The Dressing Room
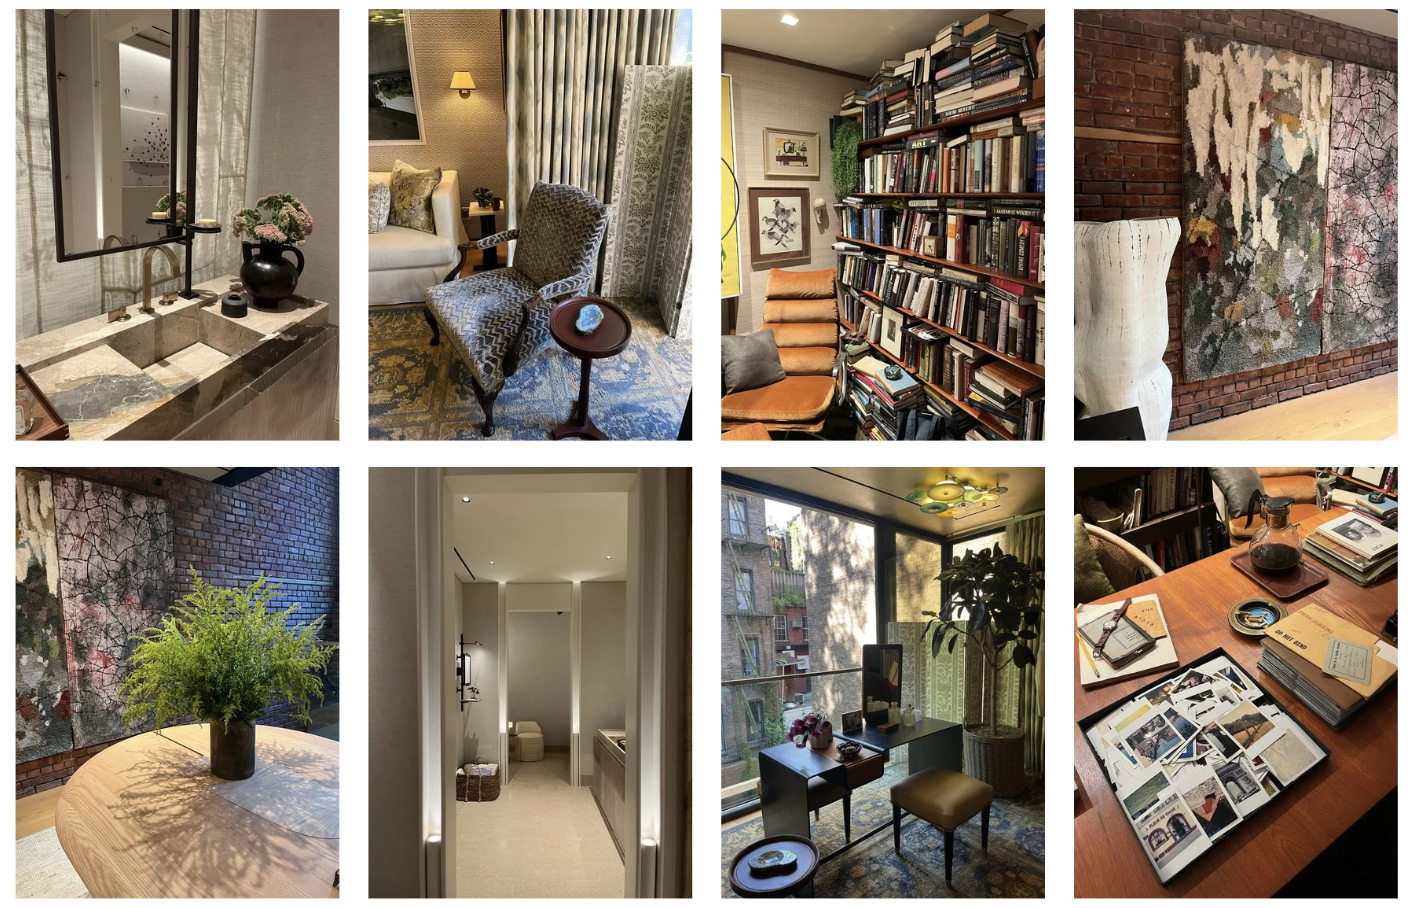
Jesse Carrier and Mara Miller of Carrier and Company Interiors bring their signature layered approach to The Dressing Room, allowing pattern, color, and texture to unfold within a restrained modern architectural shell.
The room showcases Gracie Gardens, the studio’s new collection for Lee Jofa. Seedling-wrapped walls, watercolor-inspired Claude Ikat drapery, and richly patterned upholstery are layered with vintage Italian pieces, contemporary art, sculptural furnishings, and collected objects. Inspired by the refined glamour of prewar New York, Art Deco geometry, and the romantic influence of Japonisme, the collection captures the balance of elegance and ease that defines Jesse and Mara’s work.
Gracie Gardens also arrives as Carrier and Company celebrates its 20th anniversary. As the firm enters its third decade, the space offers a fitting reflection of its ability to make rooms feel polished, personal, and collected over time.
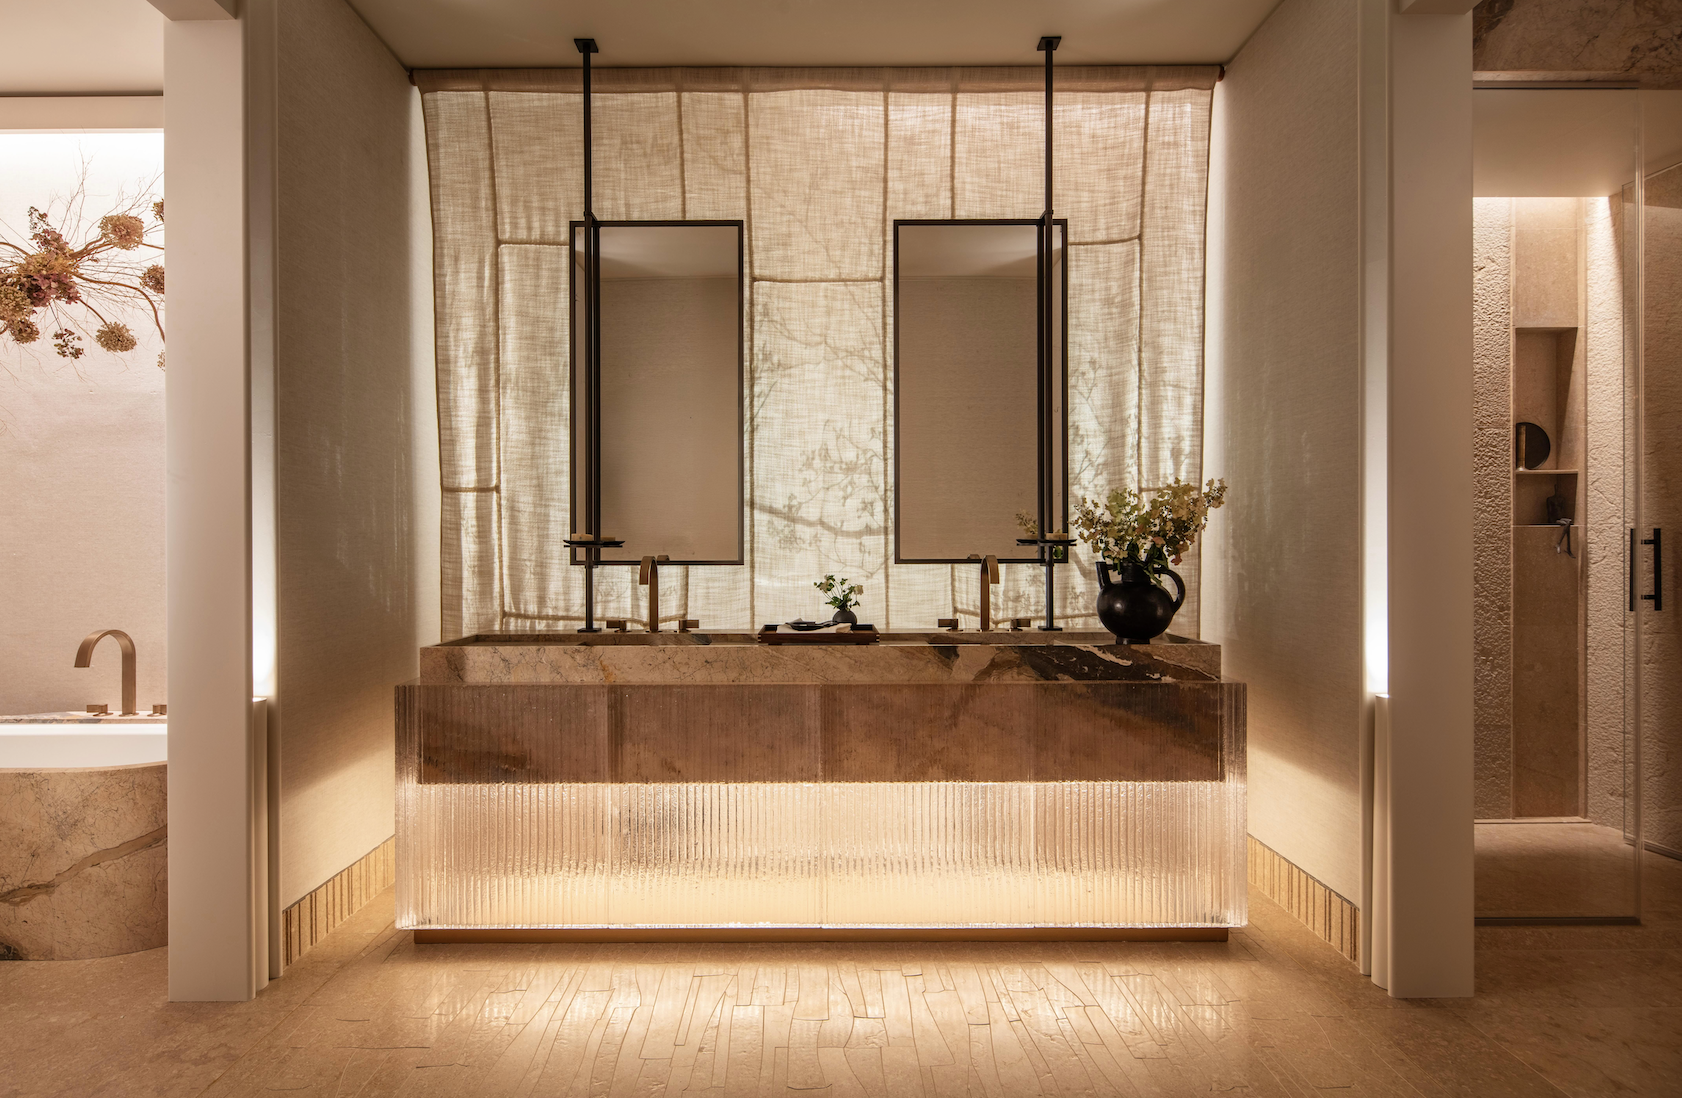
Robbins Architecture + Interiors: Kasumi
For Kasumi, Japanese for mist or haze, Celeste Robbins and Robbins Architecture + Interiors transform a windowless primary bath into an ethereal retreat inspired by nature, light, and layered transparency.
A translucent linen scrim by Rosemary Hallgarten serves as the backdrop for the projected image of a cherry blossom branch moving gently in the wind, bringing the suggestion of a living landscape into the room. At its center, a custom vanity pairs a honed Breccia Fantastica marble counter and integral sink with a two-inch-thick textured cast-glass form, allowing the weight of the stone to appear suspended within layers of light.
Craft and artistry continue throughout the space with a custom stone floor by Artistic Tile, a suspended floral installation, artwork by Myung Urso, and custom furniture and a tub. Philip Jeffries wallcoverings add tactile softness, reinforcing the sense of intimacy and calm.
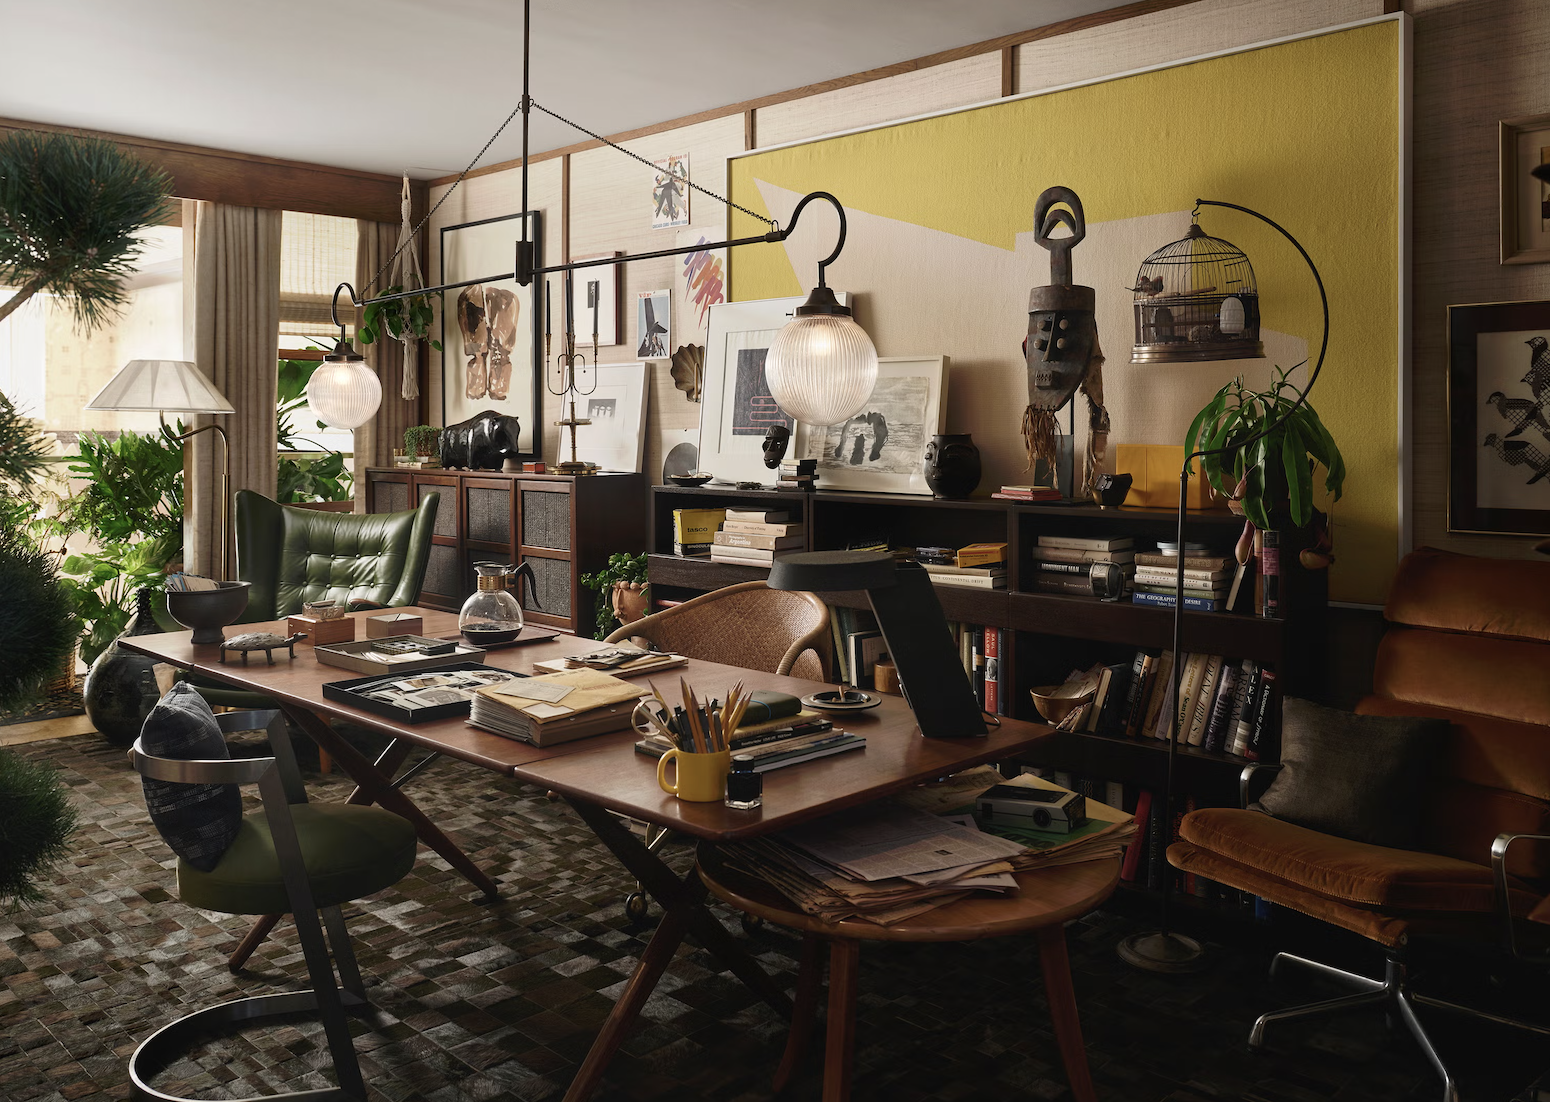
Chad Dorsey Design: Final Edition: The Editor’s Apartment
Chad Dorsey and Mark Cary imagine the private apartment of an editor and lifelong collector in Final Edition: The Editor’s Apartment. It is a room shaped by ritual, memory, and a life spent paying close attention.
The fictional resident does his best work late into the evening: balcony doors open as Buenos Aires drifts inside, Miles Davis plays softly, and a cigarette burns beside a paragraph revised for the better part of three hours. Newspapers and books wait in stacks on the floor, while letters, sketches, and objects gathered over decades suggest a life of travel, observation, and enduring curiosity.
Collected and considered without feeling overly composed, the apartment captures the beauty of a space that remains in progress—like its owner’s work, still being written, revised, and edited.
Marmol Radziner: The Art of Gathering
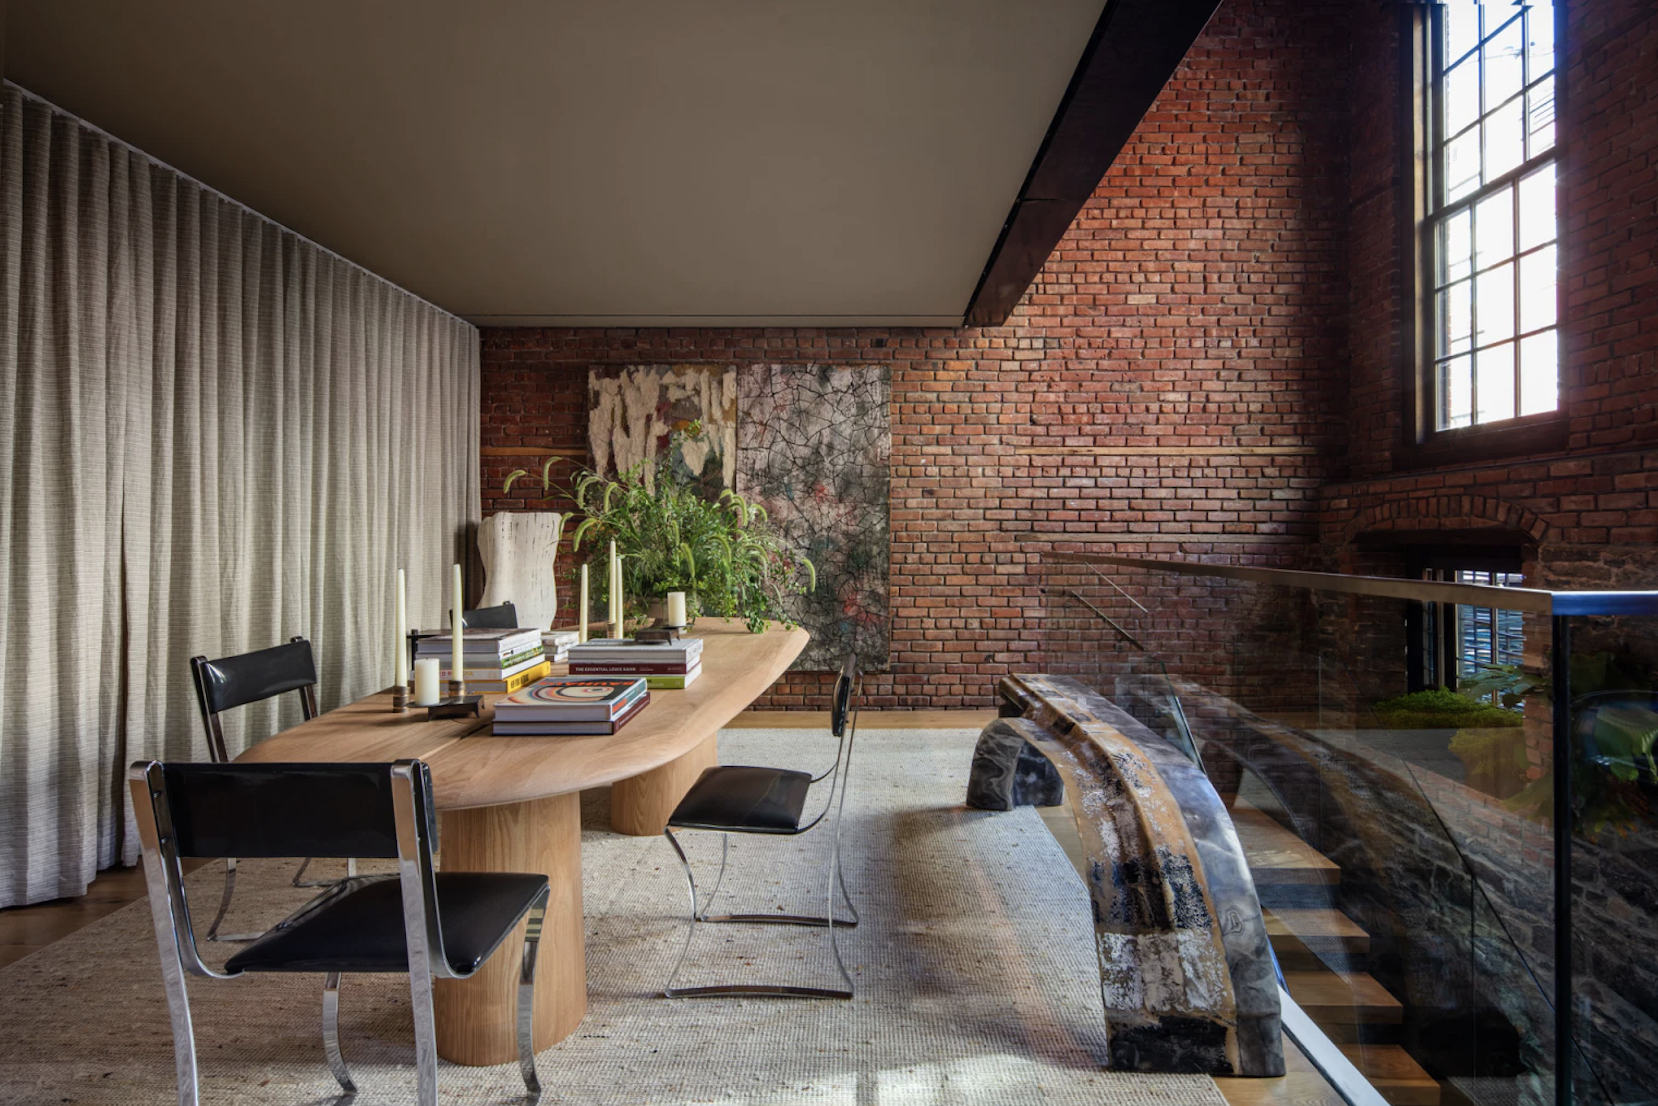
In The Art of Gathering, the Marmol Radziner team consider the dining room as a place where architecture is enriched by the furniture, artwork, and objects that influence how we live together.
Located just beyond the entry, the room is defined by a restrained palette of warm, tactile materials. Brick meets flowing linen drapery, while a monumental red oak dining table, designed and fabricated in Marmol Radziner’s Los Angeles wood shop, gives the space the feeling of a gallery. Its solid plank top celebrates the grain of the wood, while an asymmetrical form and softly curved edges lend the piece an organic quality. The table embodies the firm’s architect-led design-build approach, bringing together its architecture, interiors, and fabrication studios.
Around it, vintage Maria Pergay dining chairs, mixed-media wall reliefs by Pekka and Sirkka Paikkari, a glazed stoneware sculpture by Kristina Riska, and a custom handwoven rug contribute layers of texture and form. Every element is selected for both its individual character and its relationship to the whole. The result is a dining room in which material, craft, and authenticity—not ornament for its own sake—define the atmosphere.
The Show House also brings together DLN partners working across every facet of the design industry: ABC Stone, Artistic Tile, Benjamin Moore, Galerie Magazine, Kohler, Kravet, Made Goods, New York Design Center, Philip Jeffries, Pooky, Sanderson, SilverLining, Hyde Park Mouldings, and Tai Ping. Representing stone, tile, paint, textiles, wallcoverings, lighting, furnishings, bath products, construction, media, and the design trade, these companies reflect the range of expertise that brings ambitious interiors to life.
Together, these contributions demonstrate the collaboration between designers, makers, and brands that brings the Show House to life.
Hero Image by Nick Johnson