
Americans who lived through the Great Depression and World War II often sought refuge from uncertainty in the glamorous fantasy of Hollywood. The era remains celebrated for the lavish film sets and productions created by designers such as Cedric Gibbons, James Dolena, and Tony Duquette, whose influence extended beyond the screen and into the architecture of Los Angeles's most affluent neighborhoods.
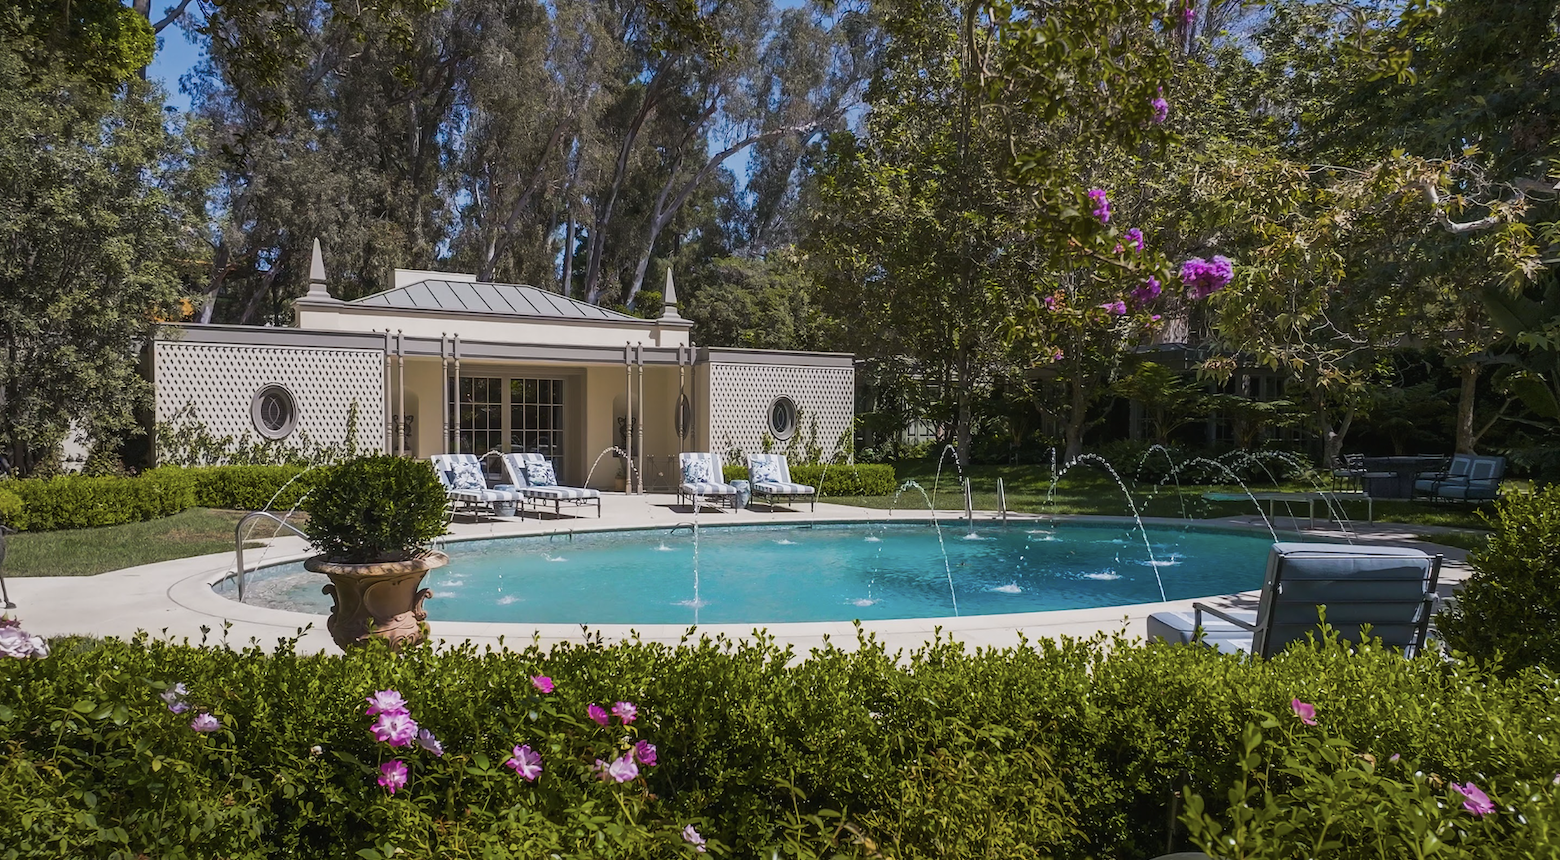
Against that backdrop, this Beverly Hills estate stands as a true Hollywood story—with an unusually happy ending.
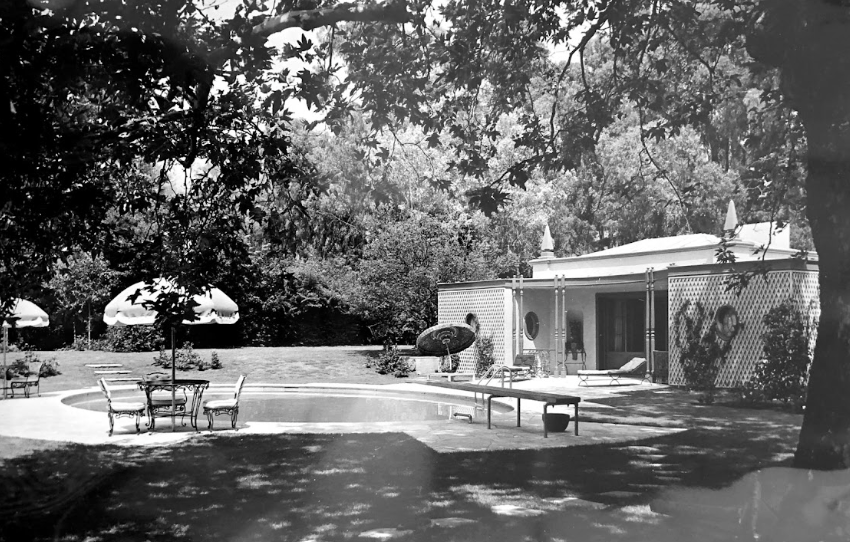
Built in 1941 for art dealer and decorator James Pendleton, the residence launched the career of architect John Elgin Woolf. Arriving in Los Angeles from Georgia in 1937, Woolf had the good fortune to befriend director George Cukor, who introduced him to a circle of influential clients that would eventually include Ira Gershwin, Myrna Loy, Cary Grant, and Judy Garland.
The Pendleton residence was Woolf's first major commission and quickly gained recognition, appearing in Vogue in 1941 and later in Architectural Digest. Woolf blended French Directoire, Regency, and Greco-Roman influences into a distinctly Californian style that became known as Hollywood Regency. Characterized by elegant proportions, mansard roofs, Pullman doors, oval windows, and refined classical detailing, the style embodied a uniquely cinematic vision of luxury.
In addition to those visual elements, one signature organizational feature of many Woolf houses was a carefully composed enfilade commencing at the front gates or on axis with the front doors. Extending through the main residence, across a swimming pool, the composition often terminated at a pavilion-like pool house. The Pendleton estate was the first realization of that idea, later immortalized in Slim Aarons' 1952 photograph Scone, Madam? depicting the owners entertaining friends beside the pool.
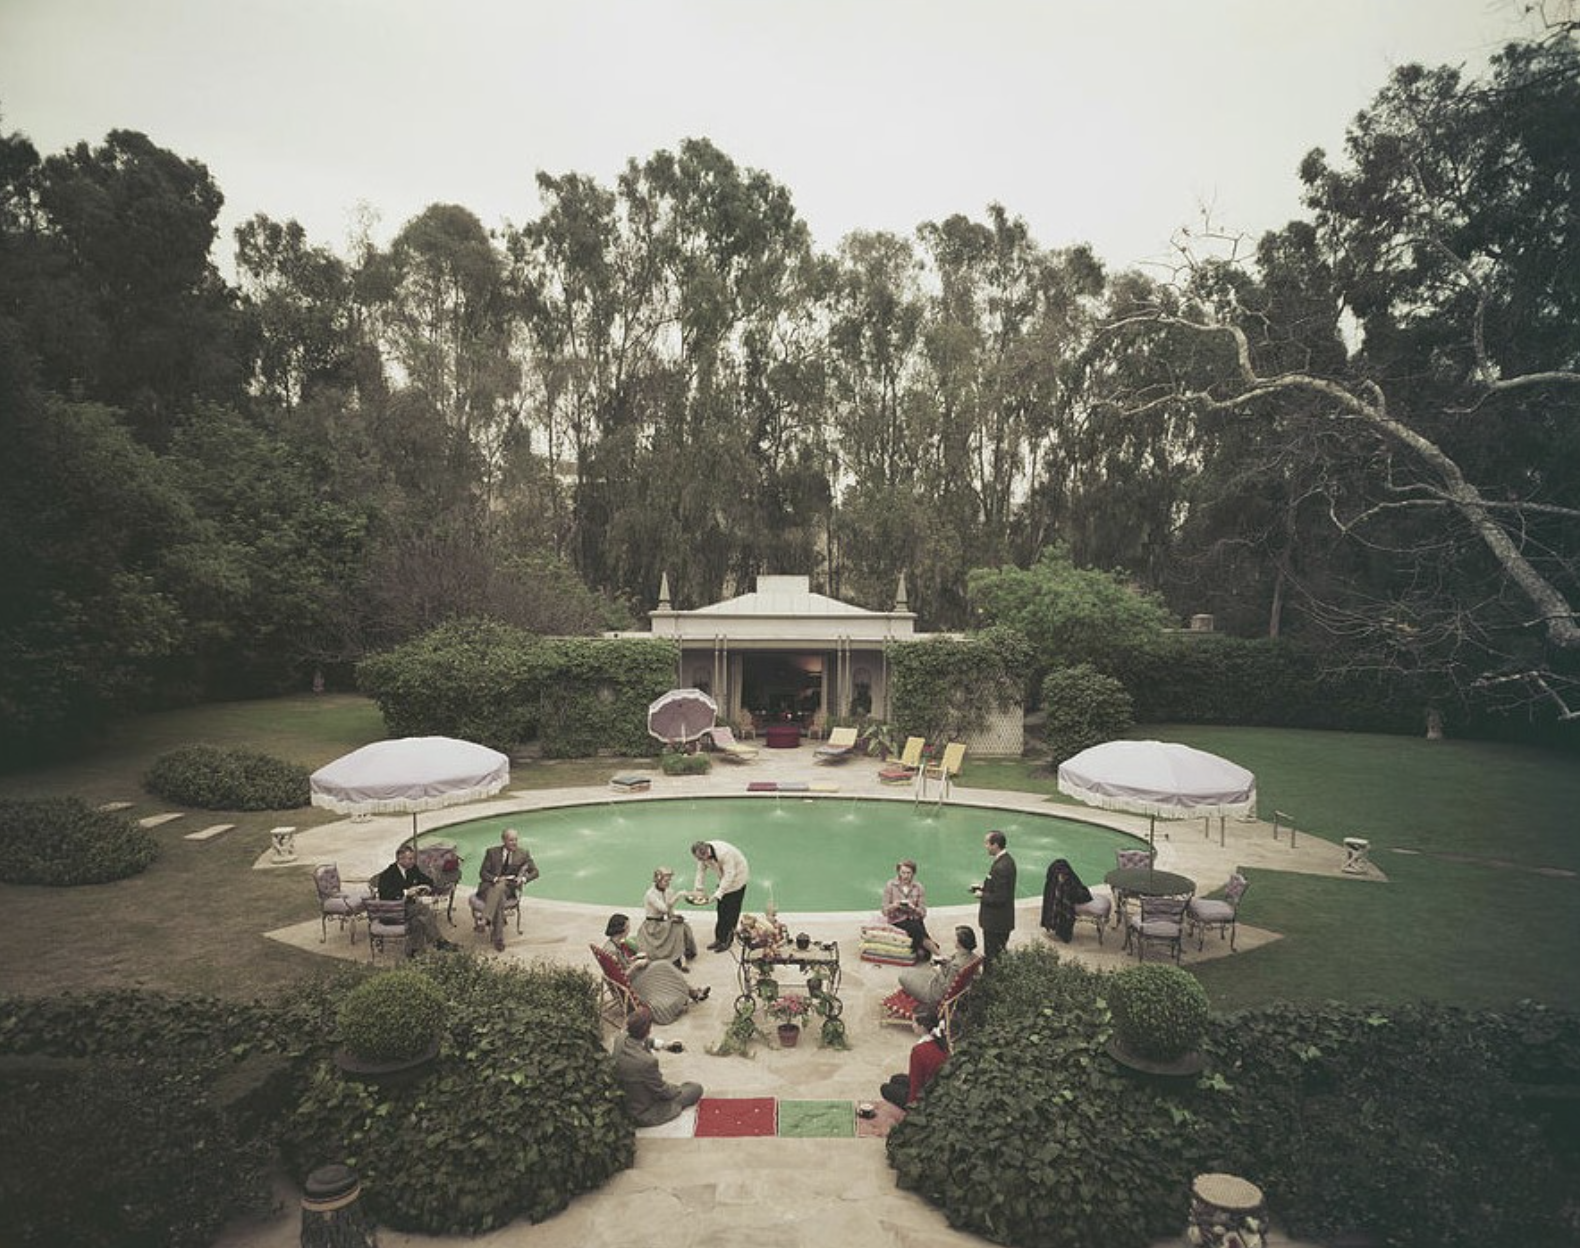
In 1966, the property became home to producer Robert Evans. For more than fifty years, Evans entertained movie stars, industry leaders, and social figures while conducting business and pleasure in equal measure. During his tenure as President of Production at Paramount Pictures, films including Love Story, The Godfather, and Chinatown were conceived within the screening room he’d installed in the pool pavilion. The estate became one of Hollywood's most celebrated private residences.
Time, however, took its toll. The pool pavilion was lost to fire in 2003 and never rebuilt during Evans' lifetime. By the time of his death in 2019, the property had become increasingly overgrown and deteriorated. The Evans estate took steps to protect the home’s legacy by initiating Cultural Landmark designation to prevent (or forestall) a future owner from razing it entirely.
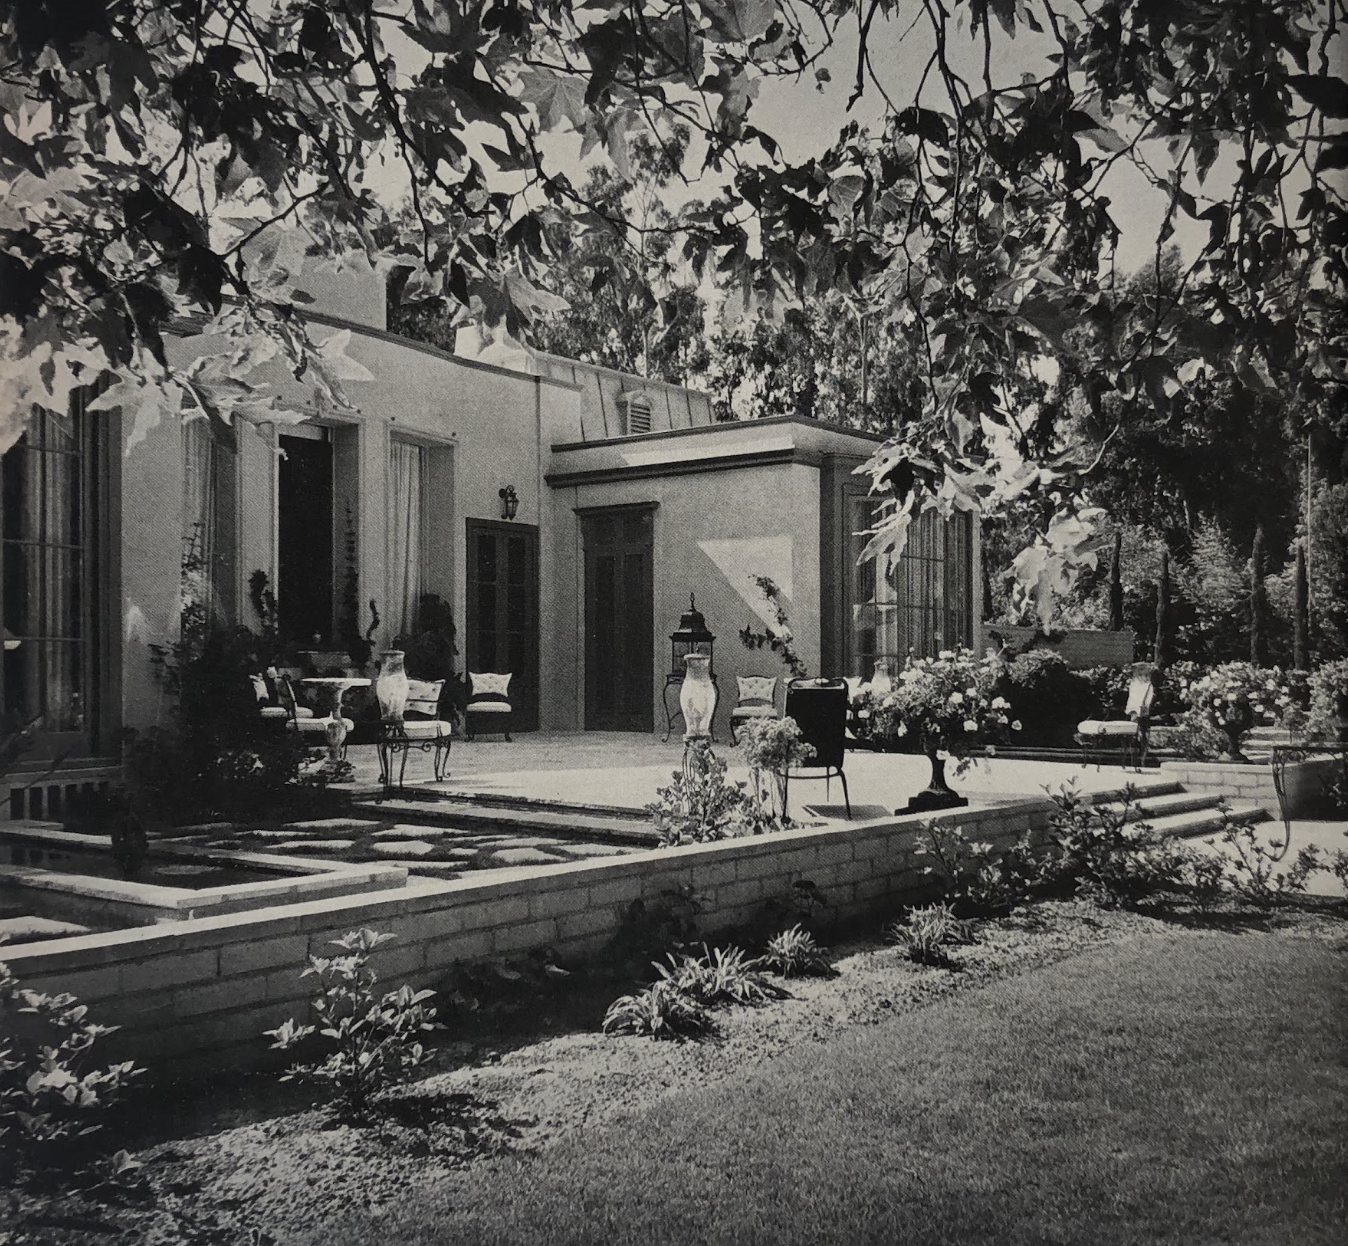
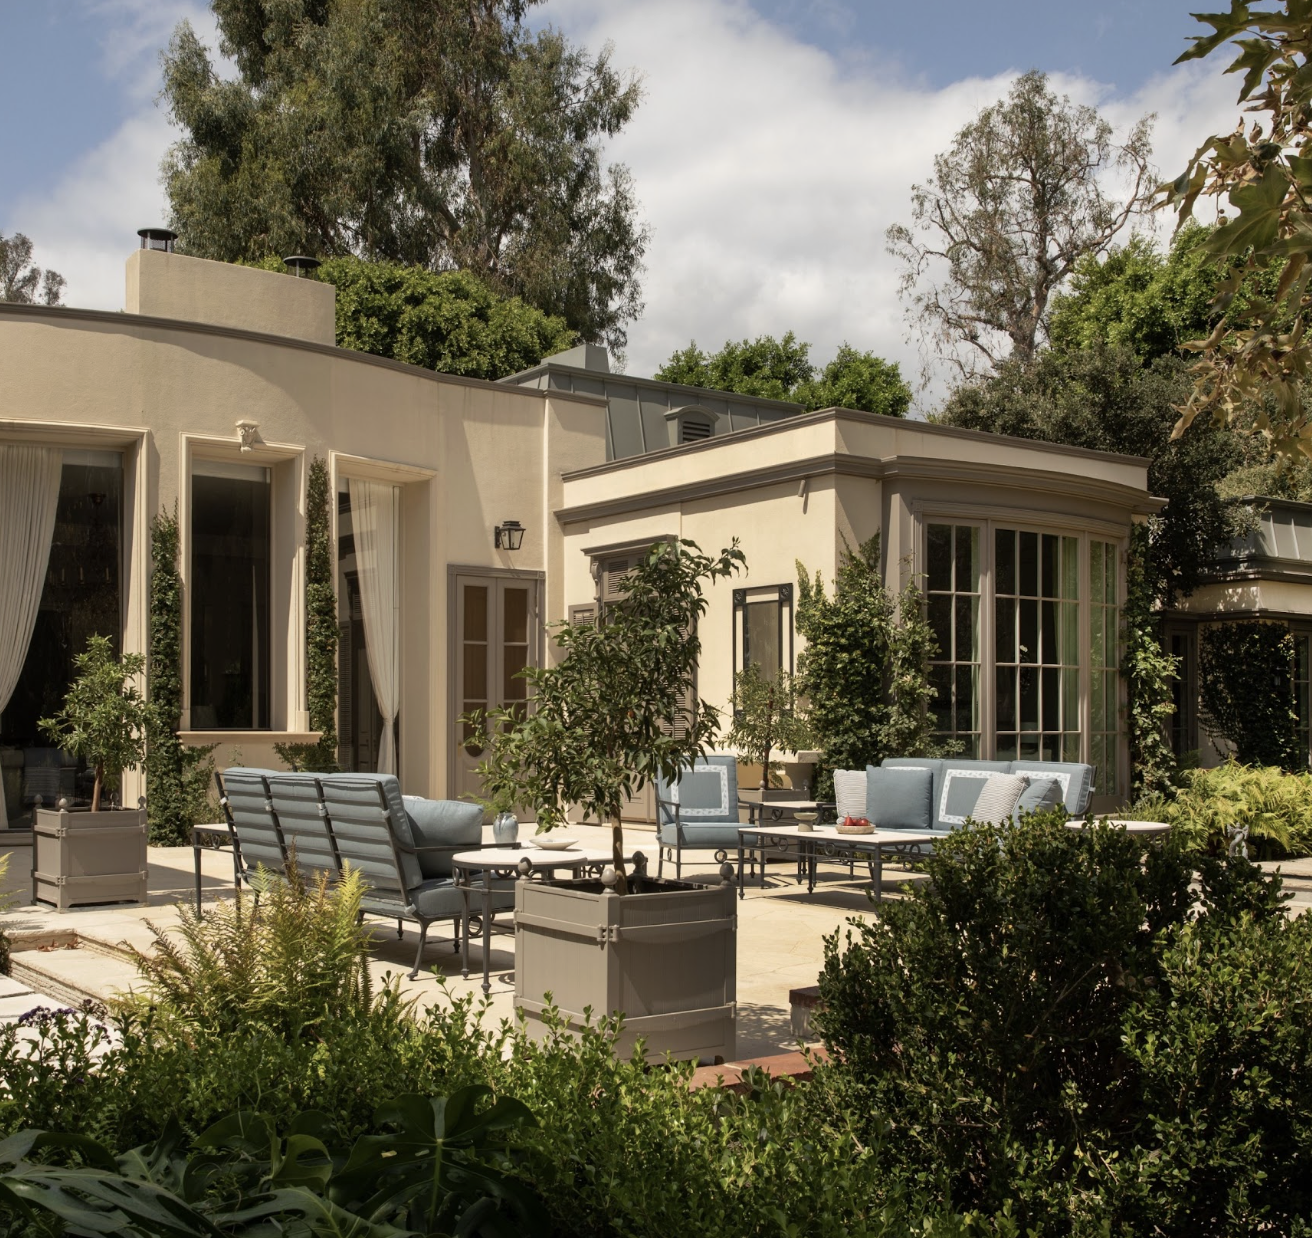
Serendipitously, a new owner with a deep appreciation for history and storytelling acquired the estate and committed to its restoration. Architect Timothy Bryant was commissioned to initiate and implement a comprehensive program to bring the project back to Woolf's original vision, making real a tactile sense of the imagined.
The project encompassed the restoration and reprogramming of the estate's principal structures, including the main residence, reconstructed pool pavilion, guest house and guest wing, tennis cabana, and sunken garage.
Central to that effort was the reconstruction of the long-lost pool pavilion and screening room. The challenge was considerable: only fragmentary drawings and photographs survived in the Woolf Archive at the University of California, Santa Barbara, and no complete plans existed for much of the house or pavilion.
As the architect explains, "Woolf, having been trained at Georgia Tech, had a foundational education in the Beaux-Arts proportional tradition. Knowing this and having rough plan sketches and a drawing of the porch columns, we were able to perform a conjectural proportional analysis to reverse engineer the structure."
The design team supplemented archival research with three-dimensional modeling derived from historic photographs and proportional studies which served as overlays where documentation was incomplete. Bryant describes such discoveries as a "Woolfian Rosetta Stone, validating months of forensic analysis."
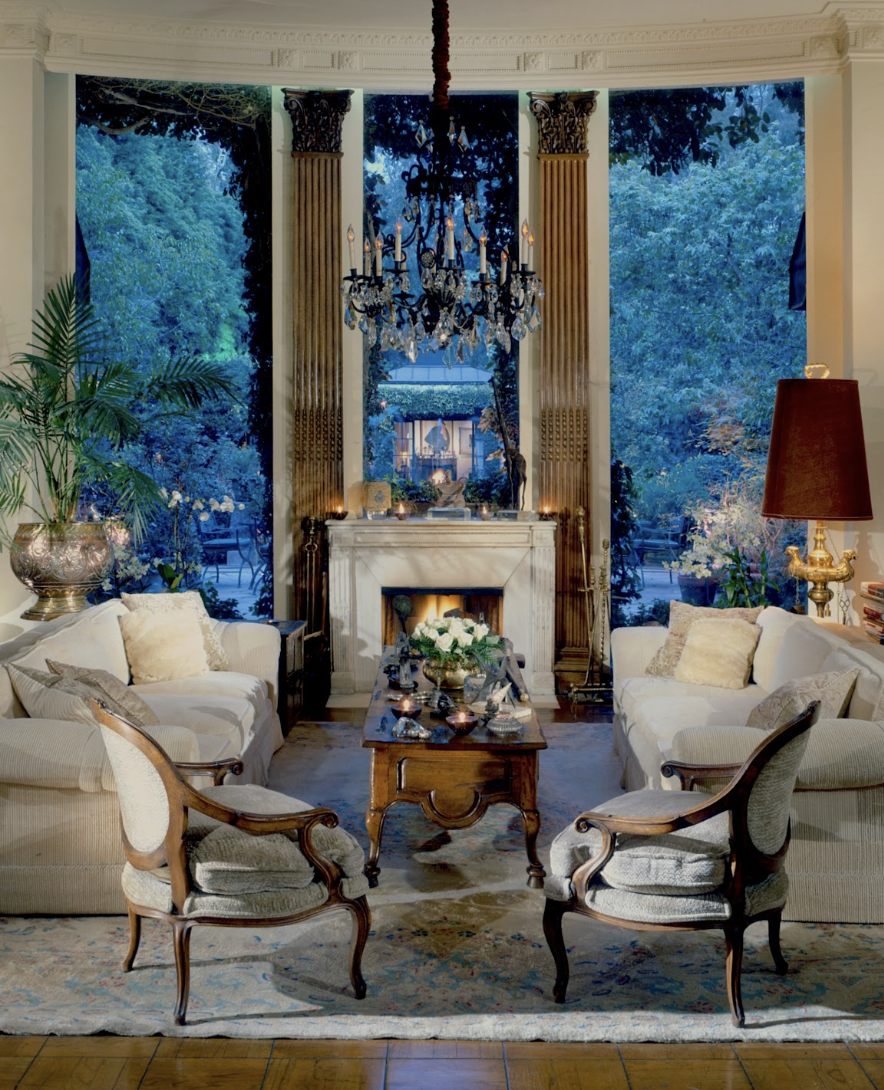
Research also uncovered the exact pattern intended for the original pool pavilion ironwork. Although no physical example could be located, the architect notes that what appears to have been a case of 1940s value engineering meant the original design was never executed. The restoration team was therefore able to realize Woolf's intended design for the first time.
In a city where historic houses are often expanded beyond recognition or entirely demolished, extraordinary care was taken to preserve and restore the estate with a remarkably light hand. The significance of both the original design and the restoration effort was recognized by the City of Beverly Hills, whose Cultural Heritage Commission approved the project while simultaneously designating the property a city landmark…before the effort was even completed.
As Timothy Bryant reflects, "Great architecture deserves more than preservation—it deserves understanding. Our responsibility was not to freeze the house in time, but to limn its inherent energy in a way that honored Woolf's vision while allowing future generations to experience the resonant magic that made it exceptional."
Steven Price is an author and historian; he currently working on a book about John Elgin Woolf, and has been advising Tim on the historic aspects of the Woodland property since 2020.
This story is from Issue 9 of The Quarterly. Click here to see the full issue.